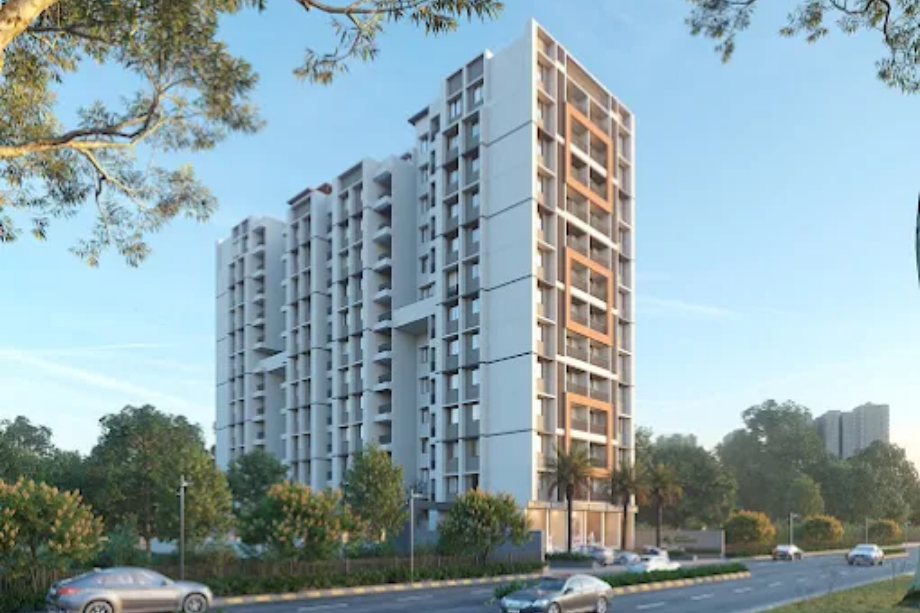
MahaRERA Website
maharera.maharashtra.gov.inProject MahaRERA No.

P52100032864
Project MahaRERA No.

A51700026634
For Best Offers Fill Your Details

Konark Ventures
Developer

Punawale, Pune
Location
About Arihant Greens Punawale Project
Arihant Greens Punawale is a Project by Konark Ventures situated in the most premium location of Pune, Punawale, offers 3 BHK Flats with the availability of Jodi Apartments. Also get Floor Plan, Price Sheet, RERA ID, Reviews, Possession Timeline, Construction Status, Location Advantages, Address, Amenities & Specifications. Konark Ventures Arihant Greens Pune has 2 Towers of G+12 Storeys. Arihant Greens Pune Maha RERA P52100032864 with Carpet of 3 BHK 795 - 910 Sqft with Starting Price 87 lakh. Konark Ventures Pune Property Features Amenities like Covered Parking, Gated Security, Door Security Camera, Entrance Fire Fighting System, CCTV Surveillance, Balcony Rooftop Amenities, Ground Level Amenities, Solar Water Heater, rainwater Harvesting, Power Backup for Common Area, Automatic Elevators, Ample Car Parking. Arihant Greens Pune Has Excellent Connectivity 15 mins from Hinjewadi IT Park, 20 mins from Talawade IT Park and Aundh IT Park, and around 60 mins from EON IT Park, Kharadi. Key retail and lifestyle destinations such as D-Mart, Reliance Mall, Big Bazaar, and Xion Mall are within 7–10 minutes. The project is also well connected to reputed educational institutes including Indira Institute, Alard Institute, Symbiosis, JSPM, MMCC Kalewadi, DY Patil College, Akshara International School, Vibgyor, Blue Ridge, Blossom, S.B. Patil Public School, and Adhira International School.
Punawale is well-connected to Hinjewadi (IT Hub), Wakad, Ravet, Nigdi, Tathawade
Konark Ventures has many ongoing, upcoming & completed Projects Arihant Greens -Punawale, Konark Virtue-Keshav Nagar
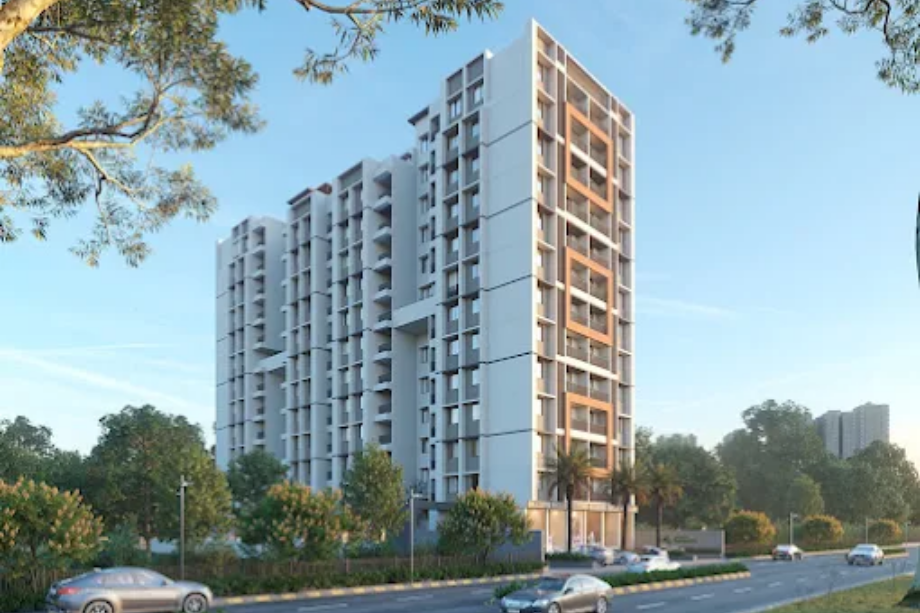
Arihant Greens Punawale Overview

Project Name
Arihant Greens
Location
Punawale, Pune
Developer Name
Konark Ventures
TOTAL TOWERS
2
FLOORS
12 Storey
APARTMENTS
3 BHK
AREA
795 - 910 Sqft
POSSESSION
Under Construction
RESEDENTIAL
PropertyArihant Greens Punawale Property Specification
| High-tech security systems offering peace of mind |
| 2 BHK and 3 BHK homes |
| Functional conveniences like backup power, car parking, and elevators |
Configuration & Price Of Arihant Greens Punawale
| Type | Carpet Area (sq ft) | Price |
|---|---|---|
| 3 BHK | 795 - 910 Sqft | 87 lacs* |
Arihant Greens Punawale Floor Plan
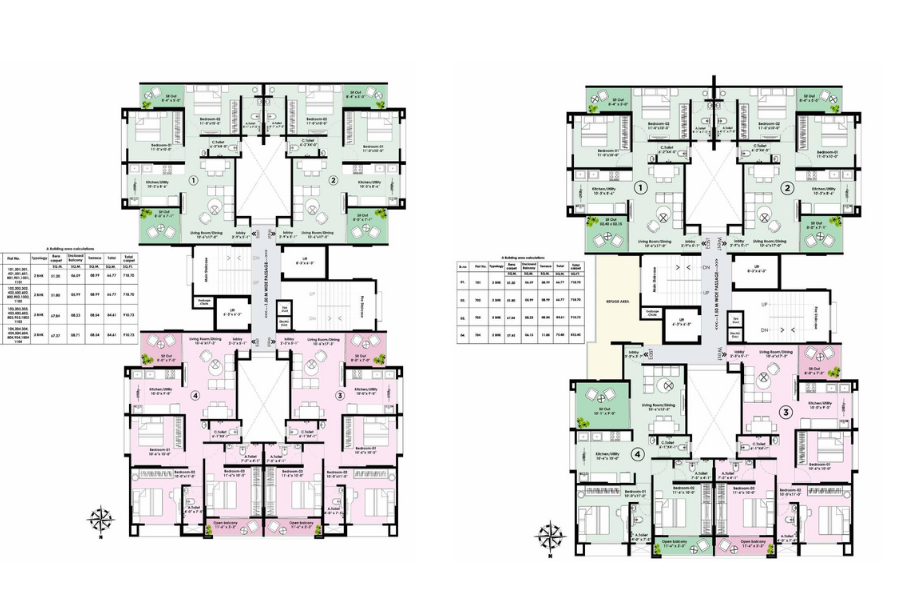
Arihant-Greens-Typical-Floor-Plan
_1755539512.png)
Arihant-Greens-Typical-Floor-Plan
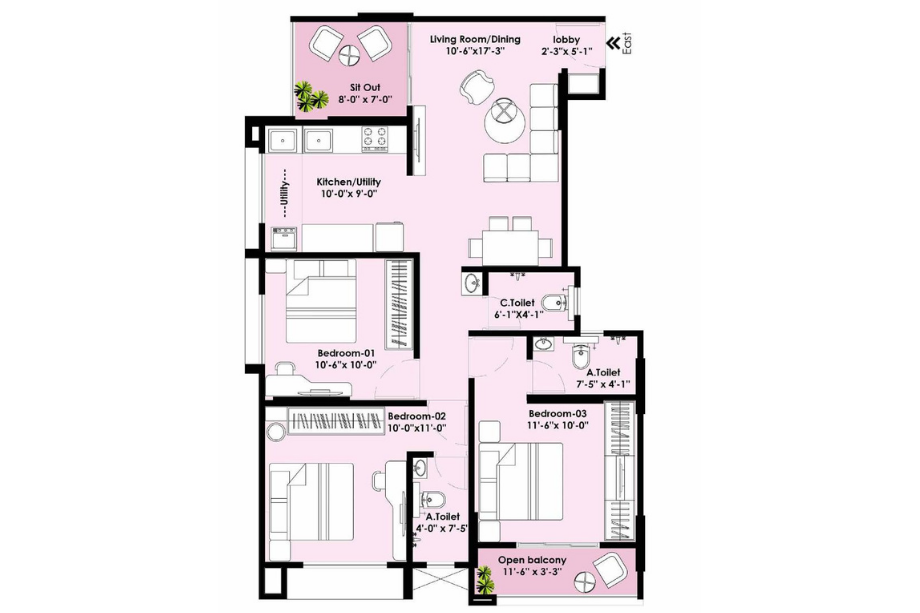
Arihant-Greens-Floor-Plan-3-BHK
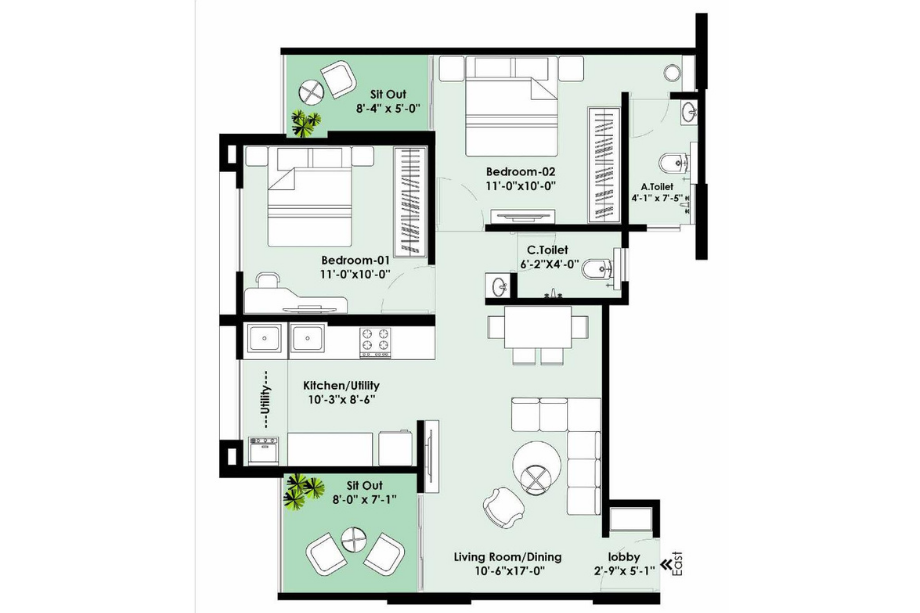
Arihant-Greens-Floor-Plan-2-BHK
Arihant Greens Punawale Gallery
Elevation Images
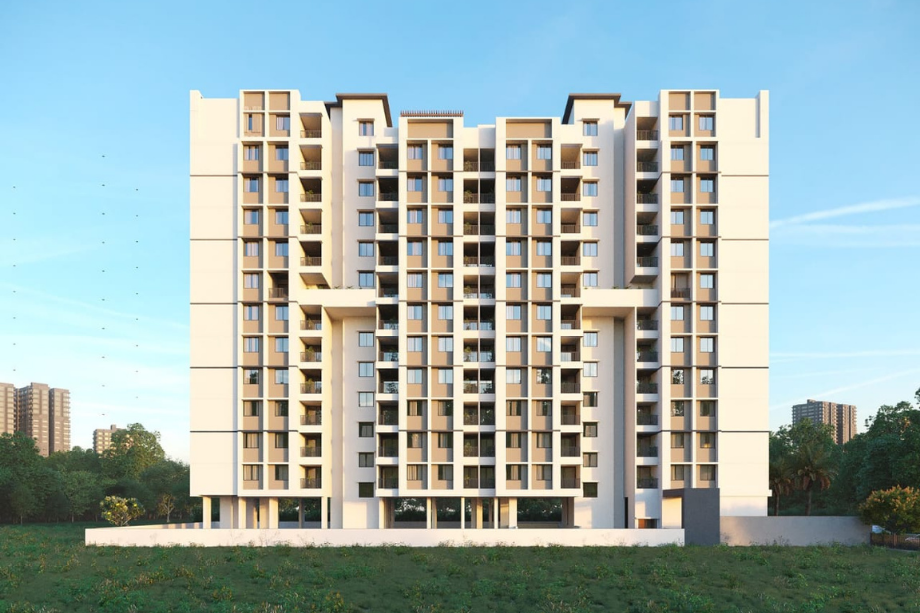
Arihant-Greens-Elevation
-18082025175239.png)
Arihant-Greens-Elevation
-18082025175251.png)
Arihant-Greens-Elevation
-18082025175302.png)
Arihant-Greens-Elevation
-18082025175312.png)
Arihant-Greens-Elevation
-18082025175321.png)
Arihant-Greens-Elevation
Sample Flat Photos
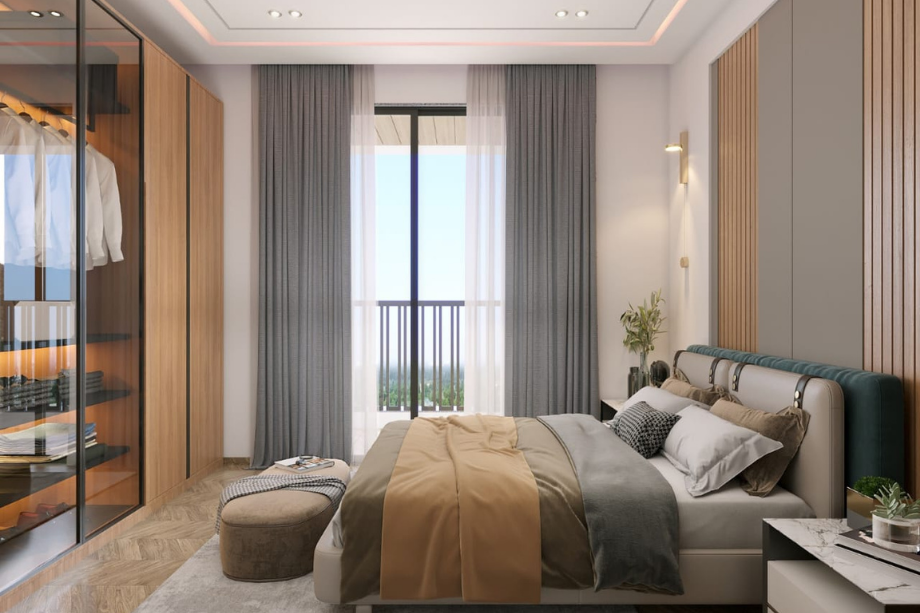
Arihant-Greens-Internal-Master-Bedroom
Arihant-Greens-Internal-Master-Bedroom
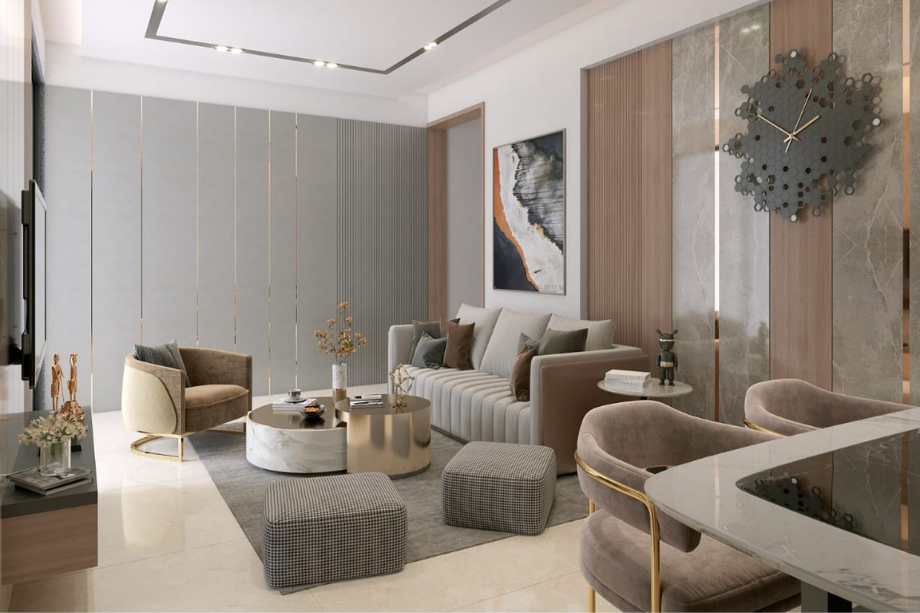
Arihant-Greens-Internal-Living-Room
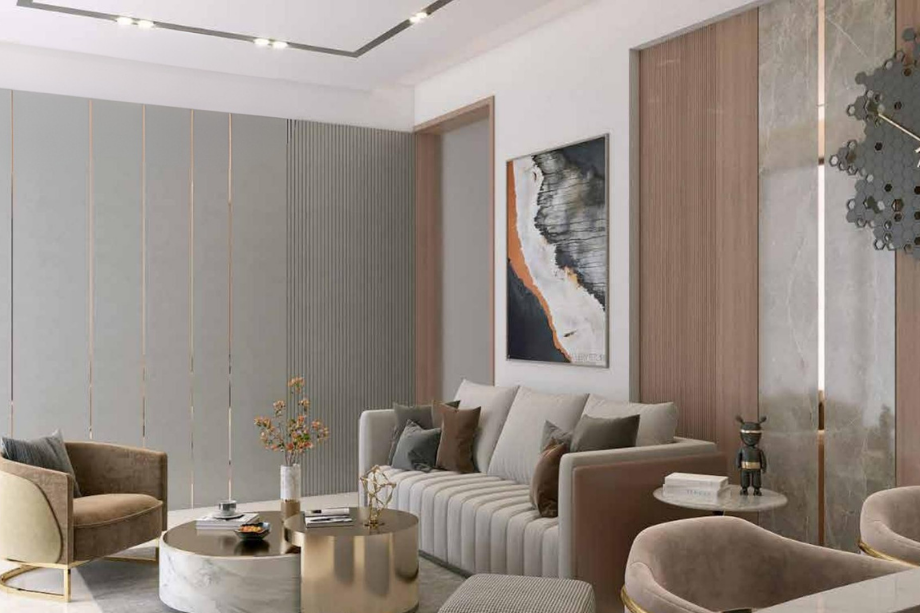
Arihant-Greens-Internal-Living-Area
-18082025175540.png)
Arihant-Greens-Internal-Living-Area
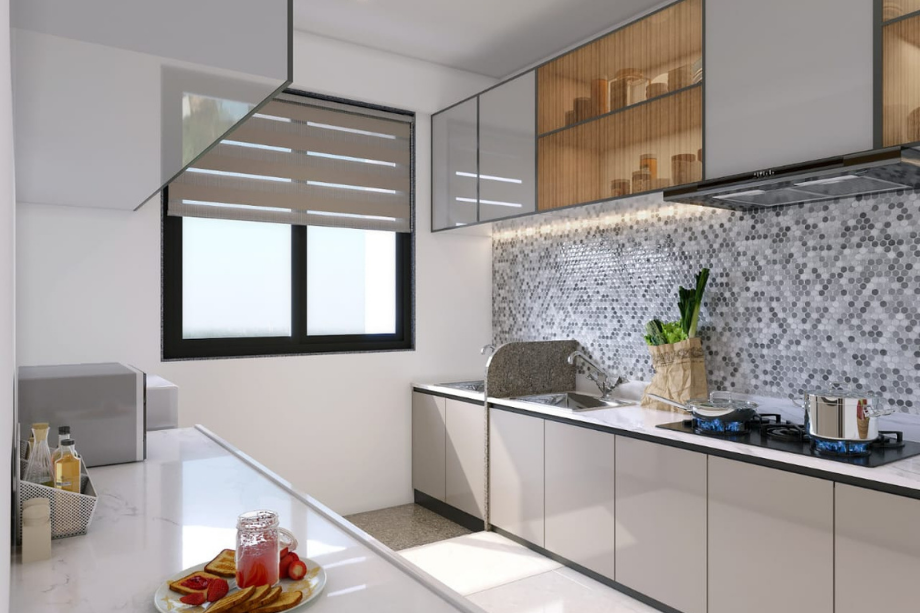
Arihant-Greens-Internal-Kitchen
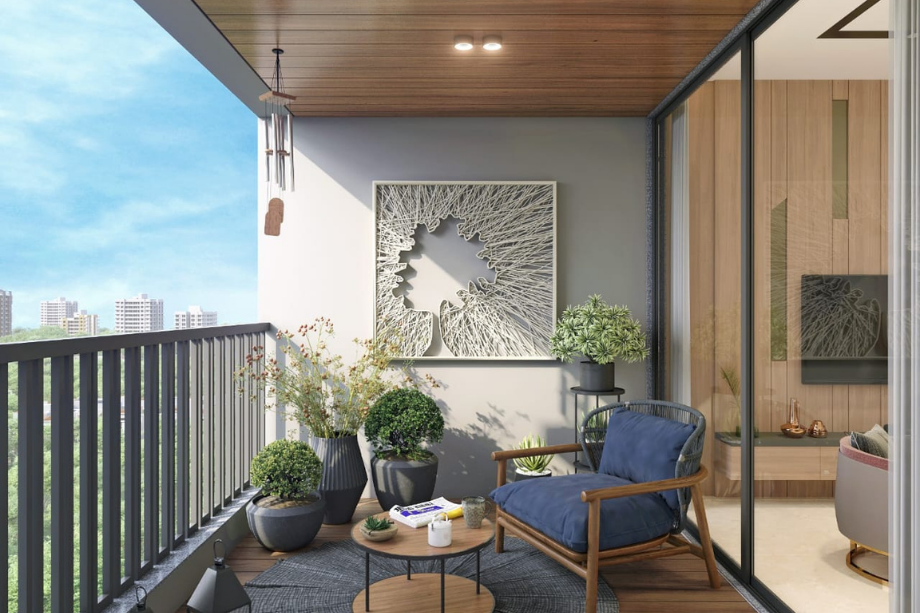
Arihant-Greens-Internal-Balcony
External Amenities
- Covered Parking
- Gated Security
- Door Security Camera
- Entrance
- Fire Fighting System
- CCTV Surveillance
- Balcony
- Rooftop Amenities
- Ground Level Amenities
- Solar Water Heater
- Rain Water Harvesting
- Power Backup for Common Area
- Automatic Elevators
- Ample Car Parking
Internal Features
STRUCTURE:
- RCC Frame Structure
- External walls 6" brick & Internal walls 4/6"
- FLOORING:
- Vitrified 4X2 flooring with skirting in all rooms
KITCHEN:
- Granite kitchen platform
- Premium quality stainless steel sink
- Provision for water purifier and exhaust fan
- EXTERNAL FINISH:
- Ace and Apex or equivalent exterior emulsion
- Attractive elevation
- External sand-faced plaster
ELECTRICAL:
- Modular switches
- Concealed FRLS (Fire Resistant Low Smoke) cables
- MCB circuit breaker
- Ample light points
- AC points in all bedrooms
- Provision for inverter backup
INTERNAL FINISH:
- Gypsum finished walls
- Pleasing shade of oil bond distemper
SECURITY:
- CCTV camera surveillance, 24x7
- Security cabin facility
- Video door phone in each flat
- Letterbox for each flat
TOILET:
- Concealed internal plumbing
- Anti-skid ceramic flooring
- Granite door frames
- Full height designer tiles in the bathroom
- Bath fittings by Jaguar or equivalent
- Hindward or equivalent bathroom sanitary ware
ELEVATORS:
- Two automatic elevators
- DOORS:
- Both sides laminated main door
- Premium quality chrome-plated brass fittings with night latch
- Wooden door frames with laminated doors for internal rooms


Konark Ventures
Konark Ventures, the visionary real estate developer behind Arihant Greens Punawale Pune, has built a lasting legacy based on quality construction, transparent dealings, and a strong customer-first philosophy.
Enquire Now
Arihant Greens Punawale Construction Status
Arihant Greens Punawale Location
Arihant Greens Punawale Sales Gallery / Office Address & Experience Center
Kate Wasti Rd, Kate Wasti, Punawale, Pimpri-Chinchwad, Maharashtra 411033
Arihant Greens Punawale MahaRera
P52100032864
The website project is registered under maharera.maharashtra.gov.in
Frequently Asked Question
The MahaRERA number for Arihant Greens is P52100032864. The project is located at Kate Wasti Rd, Kate Wasti, Punawale, Pimpri-Chinchwad, Maharashtra 411033.
Arihant Greens has excellent connectivity to major IT parks such as Hinjewadi (15 mins), Talawade (20 mins), and Kharadi (60 mins). It's also close to malls like D-Mart, Reliance Mall, and Xion Mall, as well as reputed colleges and schools including Indira Institute, Symbiosis, Blue Ridge, and Adhira International School.
The project offers amenities such as covered parking, gated security, door security cameras, entrance lobby, firefighting system, CCTV surveillance, balcony, rooftop and ground-level amenities, solar water heater, rainwater harvesting, power backup for common areas, automatic elevators, and ample car parking.
Arihant Greens offers 3 BHK flats. The 3 BHK units have a carpet area of 795 - 910 Sqft and are priced 87 lacs*.
The information provided on this website is intended exclusively for informational purposes and should not be construed as an offer of services. This site is managed by a RERA authorized real estate agent namely Digipace Consulting (OPC) Private Limited (Registered Agent bearing RERA No: A51700026634).
This website is a digital promotional showcase managed by
Digipace Consulting (OPC) Private Limited,
an independent, MahaRERA-registered real estate agent bearing
MahaRERA Real Estate Agent Registration No. A51700026634.
The project showcased herein, Arihant Greens Punawale, is a registered real estate project developed by Konark Ventures, bearing MahaRERA Project Registration Number: P52100032864. All project-related particulars, including specifications, configurations, dynamic floor plans, and layout designs, are provided for consumer awareness and initial guidancee.
The text, representations, layout diagrams, and computer-generated mockups or images used on this portal are artist impressions and are indicative only. The final terms, pricing structure, dynamic stock availability, and specific project timelines are subject to change as per the promoter/developer’s updates or market modifications. In strict alignment with the Real Estate (Regulation and Development) Act, 2016 (RERA), all buyers are encouraged to independently verify all verified files, sanctioned building plans, and project progress statuses on the official MahaRERA website at https://maharera.maharashtra.gov.in under the registered project number before making any booking or financial commitment.
Digipace Consulting (OPC) Private Limited functions purely as an authorized sourcing/facilitating partner and shall not be held liable for any unilateral alterations made by the developer to the underlying layout or project construct.
-14082026081812.png)